

Keywords
Ventilation
Daylighting
How to Cite
Abstract
This study was conducted to explore a relatively new topic in architectural design within Latin American universities. It is expected that architecture and engineering students and professionals, both within and beyond the Universidad Veracruzana, will benefit from a guide that provides greater insight into contemporary architectural design trends. Furthermore, by increasing awareness of the implications of incorporating kinetic façades into building design, this research seeks to provide a framework for strengthening climate-responsive strategies and improving the urban environment, with the aim of contributing to the sustainability and urban development agendas established by the United Nations.
References
Ahmad, J. y Alibaba, H. (2019). KINETIC FAÇADE AS A TOOL FOR ENERGY EFFICIENCY. International Journal of Engineering Research and Reviews. 7 (4), 1-7. Recuperado 12 de septiembre de 2023. https://www.researchgate.net/publication/338188733_KINETIC_FACADE_AS_A_TOOL_FOR_ENERGY_EFFICIENCY?enrichId=rgreq- 9a802a753494814a5c53f4581562ed9b-
XXX&enrichSource=Y292ZXJQYWdlOzMzODE4ODczMztBUzo4NDA2NzM0 Nzc1NTQxNzZAMTU3NzQ0MzU4NDc1Ng%3D%3D&el=1_x_2&_esc=publica tionCoverPdf
Álvarez J. (2021). Estudio de nuevas envolventes. La fachada como hardware [Titulación, Universidad de Valladolid]. Repositorio documental. Recuperado 12 de septiembre de 2023. https://uvadoc.uva.es/handle/10324/50467
Coellar, I. R. (2018). Fachada Cinética: parametrización para optimizar el control lumínico [tesis de maestría, Universidad de Cuenca]. Repositorio Institucional UCuenca. Recuperado 10 de septiembre de 2023. http://dspace.ucuenca.edu.ec/handle/123456789/30293
Edwards, B. (2005). Guía básica de la sostenibilidad (2ª ed.). Gustavo Gili.
Estupiñan, J. S. (2020). Simulación de sistemas de envolventes cinéticas y su relación con el aumento de confort térmico – modelo adaptativo en espacios interiores. Caso Región Caribe, Colombia [Tesis de maestría, Universidad Nacional de Colombia]. Repositorio Universidad Nacional. Recuperado 17 de octubre de 2023. https://repositorio.unal.edu.co/bitstream/handle/unal/79190/1052403826.2020. pdf.pdf?sequence=1&isAllowed=y
Haidari, H. (s.f.). Decisive design aspects for designing a kinetic façade. Aspects influencing the operation. Structural Design, Eindhoven University of Technology, 1-11. Recuperado 17 de octubre de 2023. http://hasanahaidari.nl/images/Kinetic%20facades%20-%20HHaidari.pdf
Hosseini, M., Mohammadi, M., Rosemann, A., Schröder, T., y Lichtenberg, J. (2019). A morphological approach for kinetic façade design process to improve visual and thermal comfort: review. Building and Environment, 153,186-204.
Recuperado 17 de octubre de 2023. https://doi.org/10.1016/j.buildenv.2019.02.040
Lakshmi Ayyappan, K. y Meena Kumari, R. (2018). A review on the application of Kinetic Architecture in Building Facades. International Research Journal of Engineering and Technology (IRJET), 5 (8), 1726-1743. Recuperado 17 de octubre de 2023. https://www.irjet.net/archives/V5/i8/IRJET-V5I8298.pdf
López, E. S. (2020). Diseño de Torres Corporativas aplicando la Arquitectura Cinética en Fachadas [tesis de titulación, Universidad Ricardo Palma]. Repositorio URP. Recuperado 12 de septiembre de 2023. https://repositorio.urp.edu.pe/bitstream/handle/20.500.14138/3316/ARQ- T030_73641504_T%20%20%20LÓPEZ%20FONSECA%20EVELYN%20SHARON.pdf?sequence=1&isAllowed=y
Mahmoud, A. H., Elghazi, Y. (2016). Parametric-based designs for kinetic facades to optimize daylight performance: Comparing rotation and translation kinetic motion for hexagonal facade patterns. Solar Energy. ISES,126 (1) 111-127. Recuperado 17 de octubre de 2023. https://doi.org/10.1016/j.solener.2015.12.039
Maria, J. (2008). Sistemas Arquitectónicos contemporáneos. Gustavo Gili.
Megahed, N. A. (2016). Understanding kinetic architecture: typology, classification, and design strategy. Architectural Engineering and Design Management, 1-17. Recuperado 17 de octubre de 2023. https://doi.org/10.1080/17452007.2016.1203676
Namraota, J. (2021). M21- S- Computational Design Biomimetics- Kinetic Façade. CEPT Portfolio. 1-69. Recuperado 17 de octubre de 2023. https://issuu.com/namraotajain/docs/kinetic_facade_process_journal_namraot a_pid20215
Razaz, Z. (2010). Sustainable vision of kinetic architecture. Journal of Building Appraisal, (5), 341–356. Recuperado 17 de octubre de 2023. https://doi.org/10.1057/jba.2010.5
Sankaewthong, S., Horanont, T., Miyata, K., Karnjana, J., Busayarat, C., y Xie, H. (2022). Using a Biomimicry Approach in the Design of a Kinetic Façade to Regulate the Amount of Daylight Entering a Working Space. Buildings,12
(12) 2-26. Recuperado 17 de octubre de 2023. https://doi.org/10.3390/buildings12122089
Sharaidin, K. (2014). Kinetic Facades: Towards design for Environmental Performance. Spatial Information Architecture Laboratory (SIAL). School of Architecture and Design. RMIT University. 1-211. Recuperado 17 de octubre de 2023. https://core.ac.uk/download/pdf/32229184.pdf
Imágenes
Griffith, T. (2019). CJ Blossom Park, South Korea, by CannonDesign [Fotografía]. World-Architects. https://world- architects.com/es/eventos/cocktails-and-conversation-mehrdad-yazdani-and- sam-lubell
Grozdanic, L. (s.f.). Al Bahr Towers by AHR [Fotografía]. Architizer. https://architizer- prod.imgix.net/media/1400102826275Al_Bahar_Towers_AEDASARUP.jpg?fit=max&w=1140&q=60&auto=format&auto=compress&cs=strip&h=569
Lakshmi, K., y Meena, R. (2018). Fig-4: Solar analysis. [Ilustración]. IRJET. https://www.irjet.net/archives/V5/i8/IRJET-V5I8298.pdf
Cloud 9. (2014). Asoleamiento del Media-TIC [Ilustración]. ENRIC RUIZ-
GELI. https://www.ruiz-geli.com/projects/built/media-tic
Auvray, A. et al. (s.f.) Diagram communicating how the panels react to the sun & wind, and the effect the sun & wind have on the design. [Ilustración]. More for less; Blogspot. http://moremorexless.blogspot.com/2017/01/kiefer- technic-showroom-dynamic-facade.html
Morteza, S., Mohammadi, M., Rosemann, A., Schröder, T., y Lichtenberg, J. (2019). Kinetic Facade Form as a Microclimate Modifier [Ilustración].
ScienceDirect. https://doi.org/10.1016/j.buildenv.2019.02.040
Transsolar. (2012). [Ilustración de la ventilación del One Ocean Thematic Pavilion]. https://transsolar.com/media/pages/projects/one-ocean-pavillon- expo-2012/79e6a31798-1687437785/graphic_1.png
Ott, P. (s.f.). Detalle del Kiefer Techinc Showroom [Fotografía]. Architonic. https://www.architonic.com/es/project/ernst-giselbrecht-partner-dynamic- facade-kiefer-technic-showroom/5100449
Barrett, C. (s.f.). CJ BLOSSOM PARK [Fotografía]. Yazdani Studio. https://yazdanistudio.com/wp-content/uploads/2016/08/CJ_14-min.jpg

Martín, D. (2014). Nuevas tecnologías de protección solar: Fachada cinética móvil [Ilustración]. arquitecturayempresa. https://arquitecturayempresa.es/noticia/nuevas-tecnologias-de-proteccion- solar-fachada-cinetica-movil
Deluzarche, C. (2020). Les tours Al Bahar à Abu Dhabi. | Tile Select [Fotografía]. korii. https://korii.slate.fr/sites/default/files/al_bahar_towers_tile_select.jpg

GRABCAD. [Ilustración del funcionamiento del Masharbiya de las Torres Al Bahar]. Recuperado el 01 de diciembre, 2023, dehttps://d2t1xqejof9utc.cloudfront.net/screenshots/pics/75b53728c338ba2805f 9d306198d917a/large.jpg
Zhang, X (2020). The growth of model | Render [Ilustración]. Iaac. https://www.iaacblog.com/wp-content/uploads/2020/11/render1.jpg
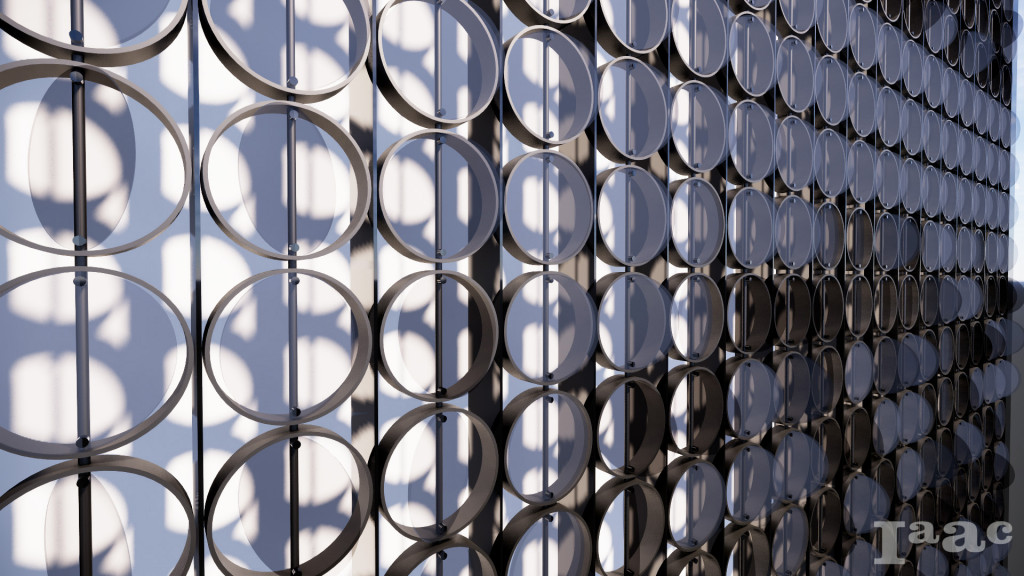
Vijaya, K., Lewis, U., y Zhang, X. (2020). Diagram [Ilustración]. Iaac. https://www.iaacblog.com/wp- content/uploads/2020/11/ca193742d0e64f4d5415df4581bd389.png
SOMA Lima Architects. (2012). Soma’s Thematic Pavilion opens tomorrow! [Fotografía]. ArchDaily. https://images.adsttc.com/media/images/55e6/0f34/f034/d24a/5e00/0019/slides how/soma_thematicpavilion_kinetic-facade_01.jpg?1441140527
Lamella façade - movement from closed to 60° opening [Ilustración]. Structurae. Recuperado el 04 de noviembre, 2023, de https://files.structurae.net/files/350high/f007184/s0064321/geschlossen_bis_60
_grad_offnung.jpg
Espacio Lleno Vacío. (2013). Detalle del Instituto del Mundo Árabe [Fotografía]. https://espaciollenovacio.files.wordpress.com/2013/06/arab-world- institute3.jpg?w=2500&h=
Cateloy, F. (2017). Les moucharabiehs de l'Institut du monde arabe, Paris - © Fabrice Cateloy - IMA [Fotografía]. AMC. https://www.amc- archi.com/mediatheque/9/9/2/000035299_large/les-moucharabiehs-de-l- institut-monde-arabe-paris.jpg
Ruiz-Geli, E. (2011). Media-ICT building CZFB [Fotografía]. ENRIC RUIZ- GELI. https://lh3.googleusercontent.com/-OKnjZp9Xs5I/Tt9XZSt- pAI/AAAAAAAAAP8/agl9O03AcSg/s0/08AMedia-ICT_cloud9.jpg
Ruiz-Geli, E (2015). [Ilustración del corte del Media-TIC y las almohadillas de ETFE]. ENRIC RUIZ-GELI. https://docplayer.es/1247690-Edificio-media-tic- cloud-9-enric-ruiz-geli.html
Software
Harris, I., Osborn, T.J., Jones, P. et al. (2020). CRU TS-Google Earth Interface (v.
07). Windows. Inglaterra: University of East Anglia.
Jones, M. (2005). Google Earth Pro (v. 7.3.6.9345). Windows. Estados Unidos: Google.

This work is licensed under a Creative Commons Attribution-NonCommercial 4.0 International License.
Copyright (c) 2025 E-RUA